Get $1,205 Cash Back
244 NORTH STREET, Fort Erie (Central) — listed at $482,000. Earn buyer cashback at closing. No catches, just more money in your pocket.
Much more than meets the eye. Do you have a growing family? Or perhaps just want a home that gives some elbow room. 244 North is it!! Love to entertain? No matter the season... be it the tranquil 160 ft deep backyard featuring unique foliage providing privacy, or the large patio area with pergola. If rainy there is the 10 ft x 2 5ft sunroom. When too chilly outside move into the rear family/ recreation room that leads into the spacious and bright eat in kitchen featuring lots of cabinets. Truly the heart of this home. The huge center island is perfect for cooking, baking and entertaining. Open spacious living/dining room. A perfect combination of character and comfort. Need storage?..... room for hobbies? Check out 55 ft long detached garage with a 2 pcs seasonal washroom. or perhaps in the dry basement. Upstairs you will find the 4pcs bathroom and 4 good sized bedrooms. 2 of the bedrooms have walk in closets! Well maintain. Furnace 5yrs., many newer windows and updated bath. This lovely home is located in a quite friendly neighbourhood minutes to the Niagara River, Recreation trails, parks, restaurants, shopping and the Peace Bridge. (id:60164)
| Room | Level | Dimensions |
|---|---|---|
| Laundry room | Basement | 6.096 x 6.096 meters |
| Bedroom 3 | Second level | 2.743 x 3.2 meters |
| Foyer | Main level | 1.067 x 1.753 meters |
| Living room | Main level | 3.505 x 8.28 meters |
| Bedroom 4 | Second level | 2.743 x 3.124 meters |
| Bedroom 2 | Second level | 2.743 x 3.2 meters |
| Kitchen | Main level | 3.15 x 6.401 meters |
| Bedroom | Second level | 4.968 x 3.124 meters |
| Sunroom | Ground level | 3.15 x 7.62 meters |
| Bathroom | Second level | 3.404 x 1.524 meters |
| Family room | Main level | 3.15 x 7.62 meters |
Is this a good starter home?+
At $482,000, this is priced in starter-home territory for Fort Erie (Central). With multiple bedrooms, it has room to grow into. Factor in property taxes when calculating your true monthly cost.
Is 244 NORTH STREET a good fit for a growing family?+
With 4 bedrooms and 1 bathrooms, there's room for kids plus a guest room or home office. The 2-storey layout keeps living and sleeping areas separated.
What's the parking situation?+
This property includes 6 spaces — Detached Garage, Garage.
How is the space laid out across floors?+
This is a 2-storey single family. The 4 bedrooms and 1 bathrooms are typically split with living areas on the main floor and bedrooms above — confirm the exact layout during a showing.
How is the home heated? Is it efficient?+
Heating is forced air, natural gas. Gas heating is generally the most cost-efficient option in Ontario winters.
What are the ongoing costs beyond the mortgage?+
Budget for annual property taxes of $3,125, heating is forced air, natural gas. Always verify the latest figures with your agent before making an offer — these change yearly.
Ask About This Property
Nearby Places
Searching nearby places…
Benchmark price · Updated 2026-09
Year over year
Past 10 years
Similar listings
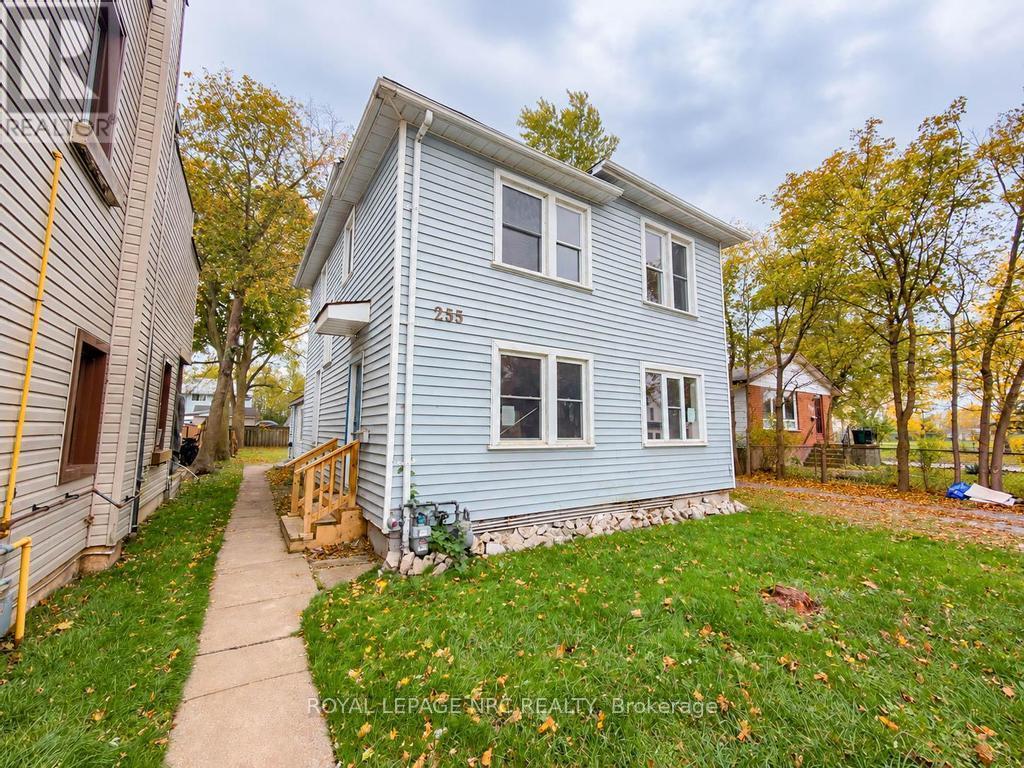
 For Sale29 days23
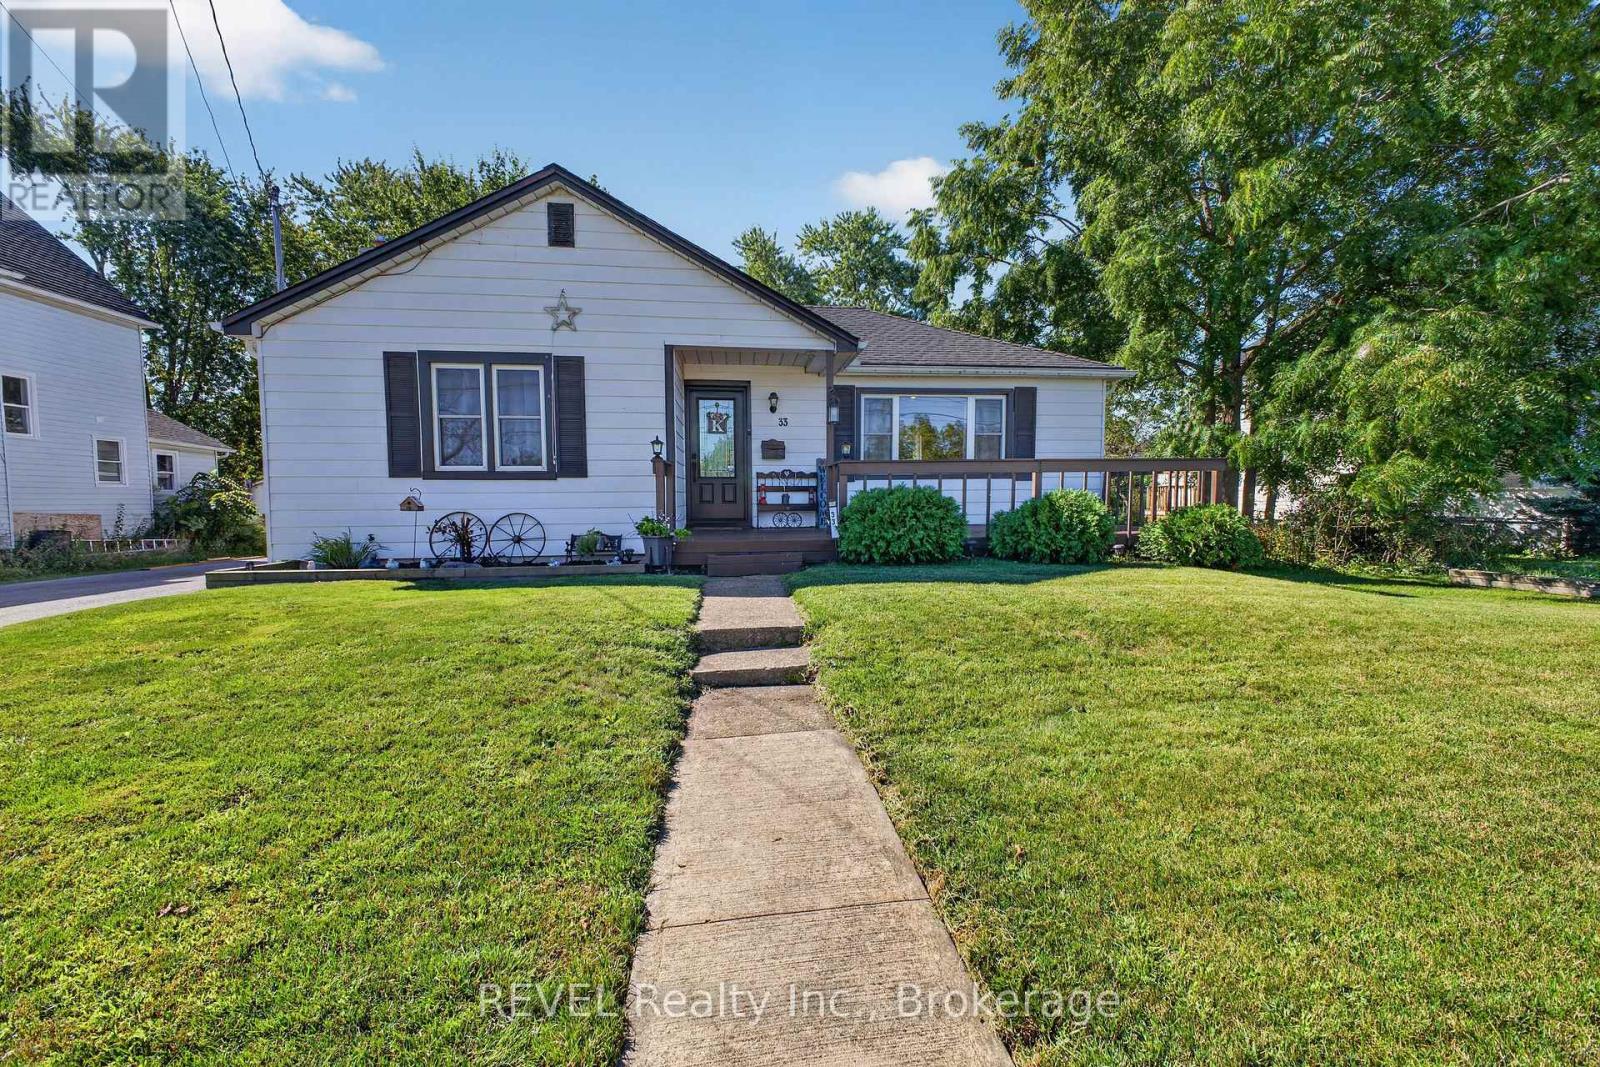
 For Sale137 days13
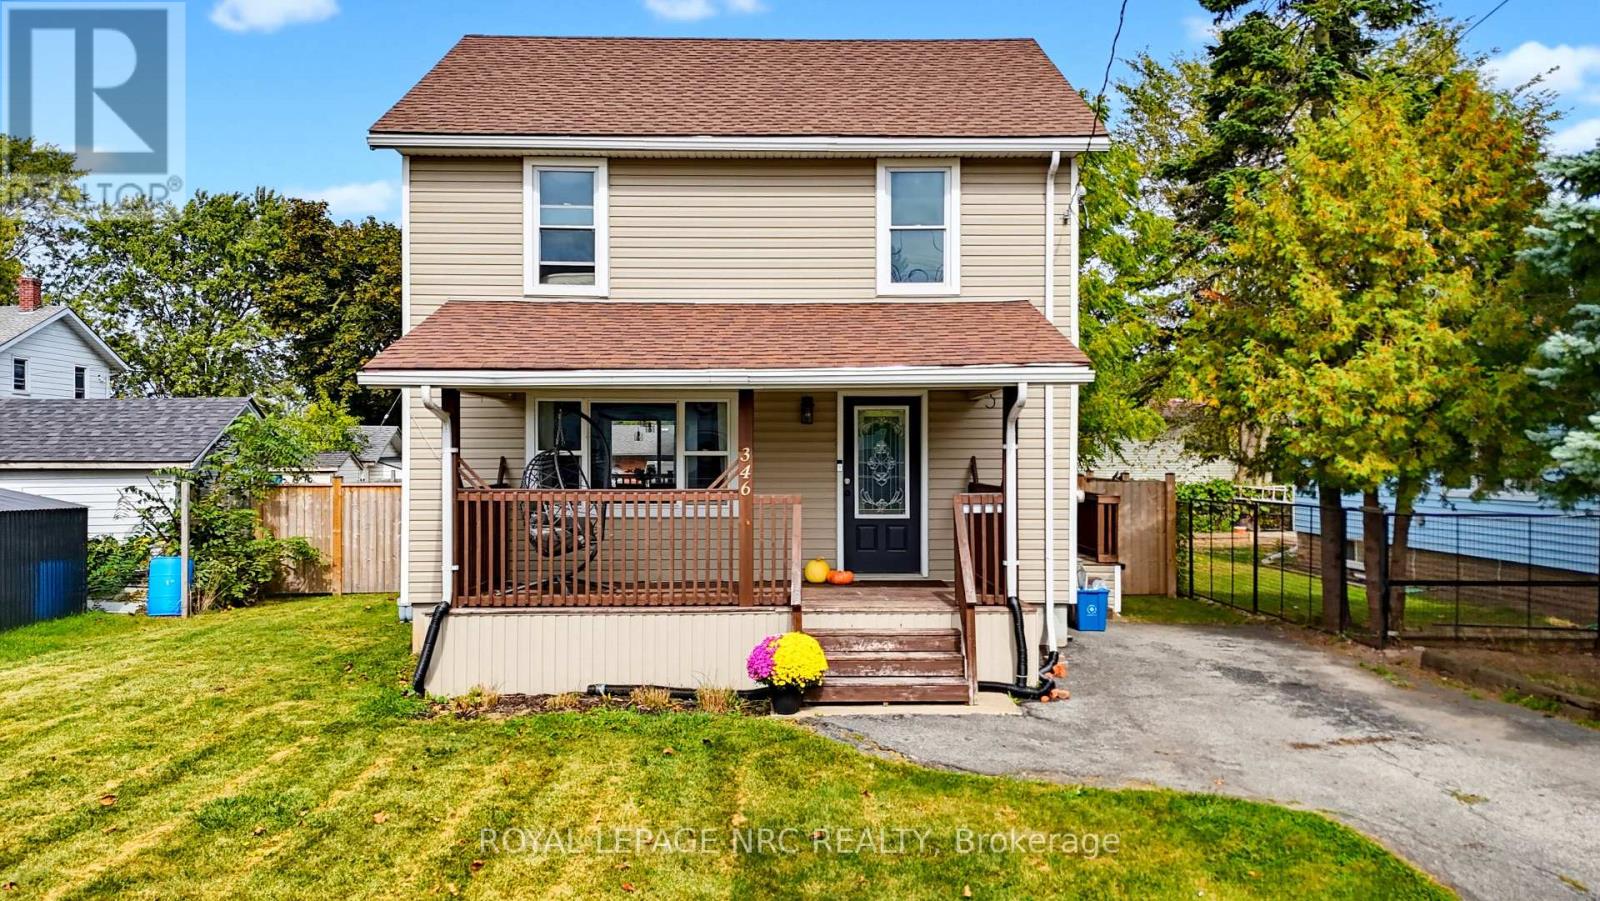
 For Sale4 days24
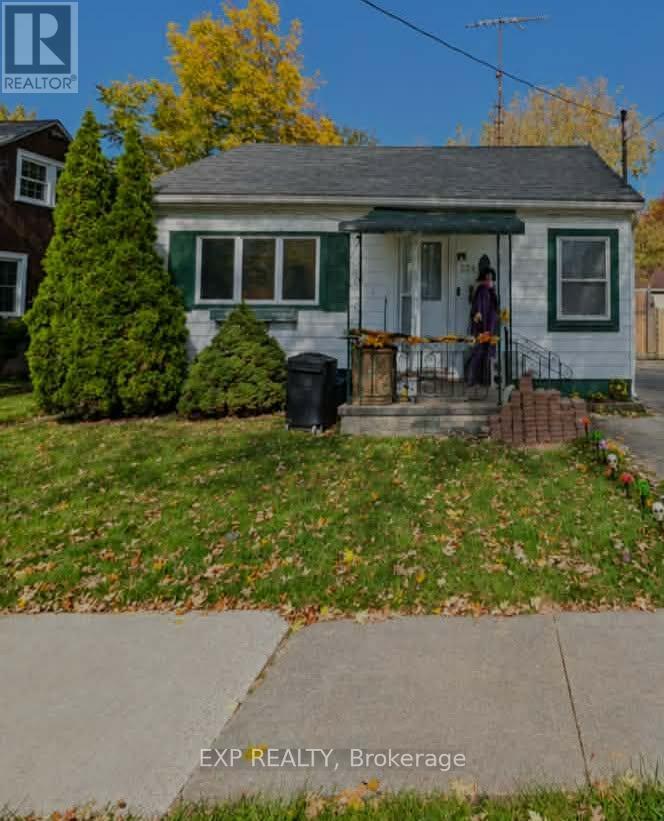
 For Sale23 days19

The listing data above is provided under copyright by the Canadian Real Estate Association. While the information is considered reliable, its accuracy is not guaranteed by the Canadian Real Estate Association or getsetsold.ca. Neither getsetsold.ca nor its affiliates make any representations or warranties, express or implied, regarding the accuracy or completeness of the information presented here.